Upload. Process. Download. Start Designing.
Turn FMB/Blueprint Drawings / PDFs Into Editable Files
SurveyBot transforms survey photos, scanned drawings, blueprints, documents and PDF files into structured CAD-ready drawings. Upload your files and reduce repetitive manual drafting work dramatically.
Built for real-world surveying, engineering and drafting workflows
- Blueprints
- PDF Drawings
- JPG / PNG
- Hand Sketches
- CAD / DXF Output
Upload your survey data
Upload JPG, PNG and PDF files separately.
Upload your JPG images, PNG images and PDF documents separately for organized processing and better project control.
JPG Upload
→ Image ProcessingDrag & drop JPG files
or browse · multiple files · max 50 MB
PNG Upload
→ Image ProcessingDrag & drop PNG files
or browse · multiple files · max 50 MB
PDF Upload
→ Document ProcessingDrag & drop PDF files
or browse · multiple files · max 50 MB
Large file conversions, errors or anything unexpected? Email info@surveybot.land with your file names and what happened — we reply within 12 hours.
How SurveyBot works
Five steps from capture to FMB
Capture
Capture site information with a phone, camera, survey equipment, scanner or existing documents.
Upload
Upload JPG, PNG and PDF files — scans, blueprints, survey drawings and site photos.
Processing
SurveyBot identifies drawing elements, geometry, text and available dimensions.
Generate FMB
A structured FMB-compatible drawing is generated, primarily in DXF format.
Download & Continue
Download and keep working in your preferred FMB, measurement or design software.
SurveyBot accelerates the drafting process. Professional review and verification should always be performed before using drawings for construction, legal, engineering or other critical decisions.
Stop Spending Hours on Repetitive Drafting
Automate the Repetitive. Focus on the Engineering.
SurveyBot is designed to reduce repetitive manual drafting work dramatically. Depending on the quality of the input data and project complexity, SurveyBot can potentially reduce a large portion of the manual workload — allowing professionals to focus on verification, engineering decisions, editing and final delivery.
99%
Up to 99% Less Repetitive Drafting Work
Actual time savings vary by project, input quality, drawing complexity and required level of verification. Not a guaranteed result.
Inputs
Whatever You Capture, Start Here
Photo Capture
Convert photographs of drawings, plans and site information into structured digital data.
Document Capture
Process scanned documents and survey-related paperwork.
Drawing Capture
Convert existing drawings and sketches into editable geometry.
Blueprint Capture
Digitize architectural and engineering blueprints.
PDF Files
Upload PDF drawings and documents for processing.
JPG & PNG
Process images captured using cameras, phones or scanners.
Hand-Drawn Sketches
Convert suitable sketches into digital drawing information.
Survey Documentation
Process field documentation and drawing references.
Use cases
What Can SurveyBot Help You Create?
Before / After
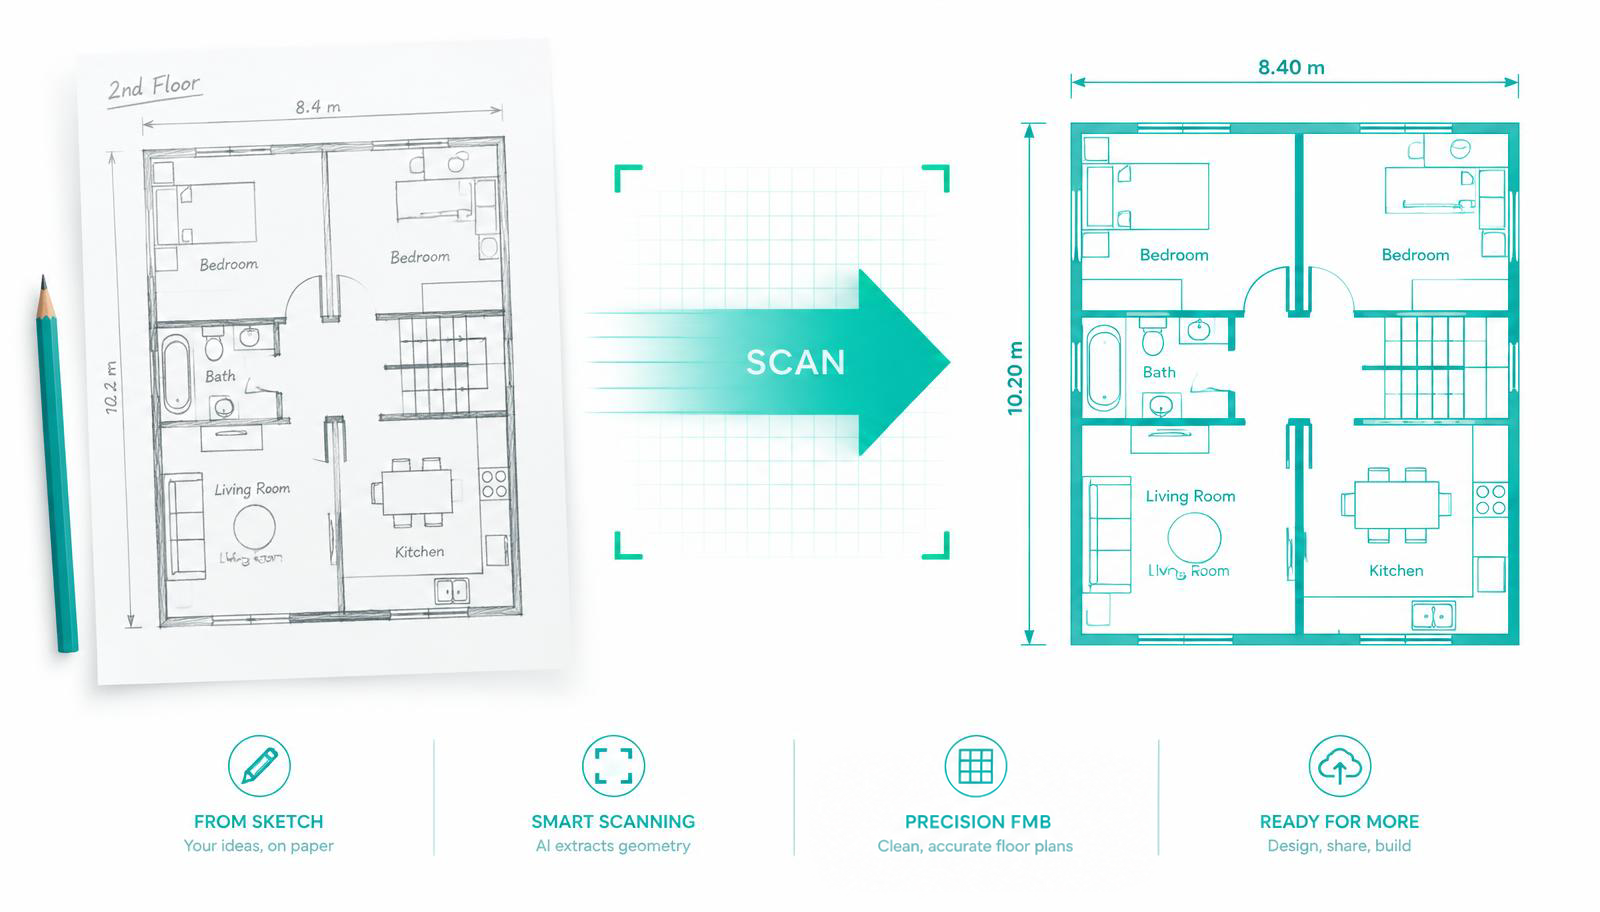
From Image to Editable Drawing
Stop redrawing everything from scratch. SurveyBot helps convert visual information into FMB-ready geometry so your team can spend less time on repetitive drafting.
Drag to compare · Illustrative example — walls, doors, columns, dimensions and labels
Who it's for
Made for the People Who Build the Drawings
Global
SurveyBot Works Wherever You Work
Whether you are a surveyor in India, an engineering consultant in the Middle East, an architect in Europe, a construction company in North America or a mapping professional anywhere in the world, SurveyBot is designed to support modern digital drawing workflows.
Client reviews
Reviewers in 10 Countries
Sample reviews from professionals in 10 countries, showing the kind of feedback we are building the product around. Verified client quotes are published once real projects are delivered.
“The brief tells me what the reader picked up before anyone starts drawing, so I know which rooms and dimensions still need a site visit.”
Aarav Mehta
Surveyor, Mehta & Associates · India
Building floor plans
“Handing over a clear list of what is readable and what is missing saves my team a long clarification call with the client.”
Layla Al Mansoori
Project Engineer, Gulf Build Consulting · United Arab Emirates
As-built documentation
“I check the flagged gaps first, then redraw. That order is far quicker than opening a blank file and guessing where to start.”
Oliver Hughes
Chartered Architect · United Kingdom
Architectural drawing conversion
“Seeing the labels it found, in the original spelling, is what makes me trust the starting point enough to keep working.”
Lena Brandt
CAD Technician, Nordbau Ingenieurwesen · Germany
Existing drawing redraw
“The review checklist is the useful part — it puts the missing dimensions in front of me before I commit to a drawing.”
Marcus Delgado
Land Surveyor, Ridge & Vale · United States
Survey drawing conversion
“For a phone photo of a sketch, knowing which walls were read confidently and which were not is worth the extra minute of review.”
Nadia Ferreira
Drafting Lead, Southern Cross Surveys · Australia
Site documentation
“We work with scanned municipal plans that are often incomplete, so a short list of what the drawing does not answer is very practical.”
Thabo Nkosi
Civil Engineering Technician · South Africa
Blueprint digitization
“The brief is structured enough to paste straight into our project notes instead of rewriting the whole thing by hand.”
Elin Sandberg
BIM Coordinator, Mellanrum Arkitektur · Sweden
Engineering documentation
“I can tell a client within the hour what their sketch can and cannot produce, which is what actually held up our quoting before.”
Jonas Tremblay
Estimator, Atelier Charpente Nord · Canada
Renovation take-off
“It keeps the human in charge — nothing becomes a drawing until I have signed off on the rooms and dimensions it listed.”
Priya Raman
Associate, Straits Design Group · Singapore
Space planning
These are illustrative sample reviews, not verified customer statements. Send your own client quotes to be published and we will replace them.
Why SurveyBot
Why Professionals Choose SurveyBot
Faster
Generate drawing starting points in a fraction of the drafting time.
Smarter
AI detects geometry, text and dimensions from visual inputs.
Flexible
JPG, PNG and PDF — uploaded separately for organized control.
CAD Ready
DXF output fits workflows that support DXF import.
Scalable
From a single plan to high-volume drawing production.
Accessible
Browser-based, available to professionals worldwide.
Your Next Drawing Could Start With a Photo.
Pricing
Simple, Flexible Processing
Choose the workflow that fits your project. Pricing and processing limits will be shown based on the selected service.
Enterprise & Partners
Large Workings, Collaborations & Your Own Brand
Bulk drawing work, a partnership, or drawings that carry your company's name? Fill the form and we will connect with you soon.
Large workings
Bulk and recurring drawing work — hundreds or thousands of pages a month, transferred in batches instead of one browser upload at a time.
Collaborations
Survey firms, engineering consultancies, resellers and training partners who want drawing conversion built into what they already deliver.
Your own brand
Drawings delivered in your template, layer names and title block, so the finished work leaves your office looking like yours.
FAQ
Common questions
What is SurveyBot?
SurveyBot is an platform that converts survey photos,blueprints and PDF files into editable Geometry drawings, primarily in DXF format.
What types of files can I upload?
JPG/JPEG images, PNG images and PDF documents. Each type is uploaded in its own section for organized processing.
Can SurveyBot convert images into Geometry drawings?
Yes. SurveyBot analyses images and generates compatible geometry. Results depend on image quality and drawing clarity.
Can SurveyBot convert PDF drawings?
Yes. Both digital and scanned PDF drawings can be uploaded in the PDF section for document processing.
What format does SurveyBot generate?
SurveyBot primarily generates DXF format.
Can SurveyBot convert hand-drawn sketches?
Suitable, legible sketches can be converted into digital drawing information. Very rough sketches may need more manual editing.